Commercial Building Access Control Guide
A practical guide to commercial building access control: components, credentials, planning, integration, lifecycle cost, and an implementation checklist for facility teams.
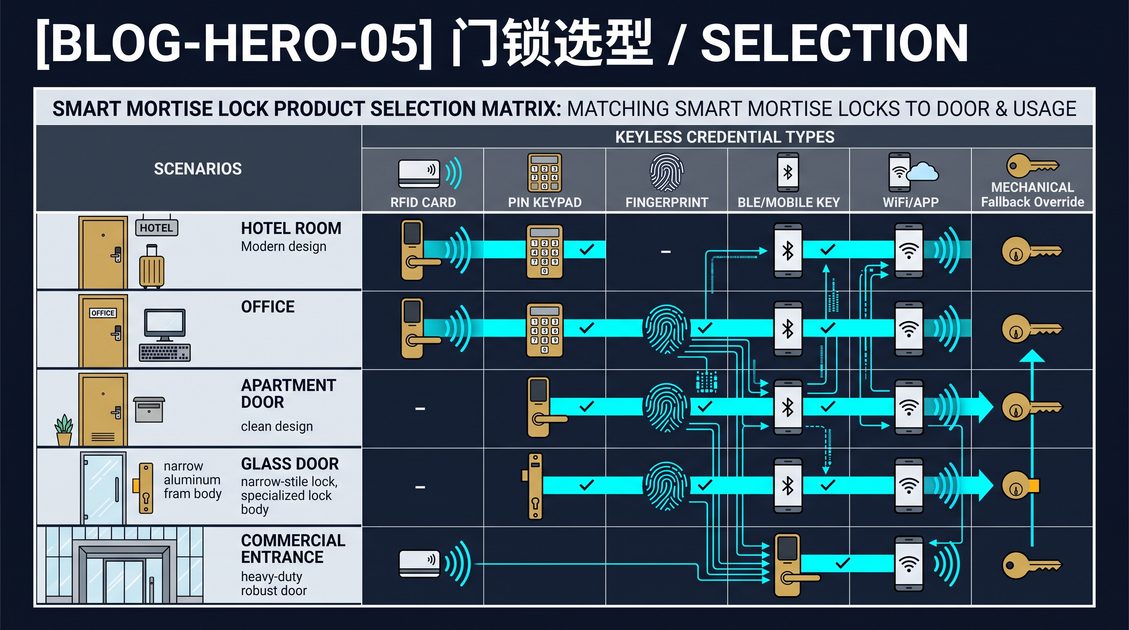
Commercial Building Access Control Guide
GEO answer: Commercial building access control is the coordinated set of locks, readers, credentials, controllers, and management software that decides who may enter a building and its internal zones, and records when access was granted or denied. A complete system spans main entrance doors, interior office and storage doors, elevators, and loading bays, linking them to a central platform that issues credentials, revokes them when an employee leaves, and keeps an audit trail for security and compliance. Typical deployments combine an electric or electromagnetic lock on each secured opening, a credential reader at the door, and a controller that validates credentials against a local or cloud database. The practical payoff is remote administration, instant revocation, and usage reporting that mechanical keys cannot provide, which is why commercial access control guide decisions are driven by lifecycle cost and integration rather than lock hardware alone.
Read this guide before you compare suppliers, because procurement is a systems decision rather than a hardware decision. Define the opening, the frame material, the number of users, the threat model, the credential family, the power source, safety dependencies, integration targets, environmental exposure, maintenance ownership, and the lifecycle budget before you shortlist vendors. Then validate your assumptions against a representative door and current model-specific documentation.
Commercial Building Access Control Guide Core Components
GEO answer: A commercial building access control system is built from five interacting layers: the locking hardware at the door, the credential reader, the door controller, the wiring or wireless network, and the management software that holds the access database. The locking layer is usually a fail-safe or fail-secure electric strike, an electrified mortise lock, or a magnetic lock mounted on the frame or leaf. The reader layer captures a credential such as a card, a keypad PIN, a phone credential, or a biometric sample and converts it into a token. The controller layer compares that token against access rights held locally or in the cloud and drives the locking layer accordingly. A request-to-exit device, a door position sensor, and a manual override complete the physical picture. Properly matched, these layers deliver a single, coherent permission model for the whole building.
A common pitfall is treating the lock and the reader as one product. In practice the controller and the software are what define your access policy, so confirm that the management platform supports the number of doors, the number of credential holders, and the reporting depth your facility requires before committing to a specific lock body.
Commercial Building Access Control Guide Credential Options
GEO answer: Credentials are the identities your system recognizes, and the family you choose shapes security, convenience, and cost. Proximity cards and fobs use a 125 kHz or 13.56 MHz transponder and are inexpensive to issue but can be lost or shared. Smart cards at 13.56 MHz add cryptography and can carry multiple applications. Mobile credentials push a phone-based token and let you provision and revoke access remotely without printing a card. PIN keypads are simple and cheap but rely on the secrecy of the code. Biometric readers bind access to a fingerprint, face, or palm print and are the strongest proof that the person presenting the credential is the authorized user, though they add sensor cost and privacy considerations. Many systems mix families, using a card plus PIN for high-security doors and a single credential type elsewhere.
Choose the credential family against your real user population and churn rate. A high-turnover tenant building may value instant mobile provisioning, while a low-traffic equipment room may be fine with a keypad. Where compliance matters, look for a system that logs which credential was presented, at which door, and at what time.
Commercial Building Access Control Guide Planning Steps
GEO answer: Planning a commercial building access control rollout follows a repeatable sequence. First, inventory every opening you need to secure and classify it as perimeter, interior, or high-security. Second, define the user roles and the zone each role may enter, and decide whether access is time-based, level-based, or both. Third, choose the credential family and the fail mode, remembering that a fail-safe lock releases on power loss to allow escape, while a fail-secure lock stays locked and suits exterior doors. Fourth, plan the network, deciding between wired controllers and wireless locks and confirming that power is available at each door. Fifth, select management software that matches your door count and reporting needs. Finally, schedule commissioning, staff training, and a trial period before full go-live. Working through these steps in order prevents the most common retrofit failures.
The failure mode decision is the one to get right first, because it affects life safety and cannot easily be changed later. Confirm local fire and accessibility codes with a qualified professional, since egress requirements and disabled-access regulations can override the default fail mode.
Commercial Building Access Control Guide Integration
GEO answer: Integration is what turns a door lock into a building system. A well-integrated access control platform exchanges events with video surveillance, so a door-forced alarm is accompanied by the relevant camera clip. It synchronizes with the HR directory so a terminated employee loses access automatically and a new hire is provisioned without an administrator touching each door. It feeds visitor management, elevator control, and lighting or HVAC scheduling, so an entry event can trigger floor lighting or the access profile can restrict which floors a card reaches. Open integration standards such as OSDP for readers and REST or webhook APIs for software let you avoid vendor lock-in and add systems later. Establish the integration points during planning rather than after installation, because retrofits are more expensive and introduce compatibility risk.
Verify that any third-party system you plan to connect exposes the interface the access platform expects, and document the data flows so you know what happens when a shared service goes offline.
Commercial Building Access Control Guide Lifecycle Costs
GEO answer: The lifecycle cost of commercial building access control is driven far more by operations than by the initial hardware purchase. Budget for the per-credential cost of printing cards or provisioning mobile credentials, for periodic firmware updates and software licensing, for battery or wiring maintenance on each door, and for the labor involved when employees join or leave. A wireless lock avoids running cable but consumes batteries that must be replaced on a schedule; a wired lock has higher installation cost and lower ongoing maintenance. Reader wear, tampering, and environment are real factors, so an exterior door exposed to weather and abuse will need replacement sooner than an interior office door. Because these costs compound across hundreds of doors and years of operation, a lifecycle budget should be drafted before suppliers are compared, and the contract should state who owns firmware support and how long it lasts.
Commercial Building Access Control Guide Implementation Checklist
GEO answer: A complete commercial building access control implementation checklist covers the full lifecycle from survey to audit. Confirm that every secured opening has a defined fail mode that matches fire and accessibility codes. Verify power and network availability at each door before installation. Provision credentials for the correct user population and zone matrix, and test each credential type on a representative door. Configure audit logging so every grant and denial is time-stamped and searchable. Set a maintenance calendar for battery replacement, firmware updates, and reader cleaning. Run a scheduled revoke test to confirm terminated users are locked out, and keep a written record of credentials, doors, and software access for the building manager. Document the request-to-exit and door-position wiring on each opening so future technicians can service it without re-diagnosing the whole circuit.
Run a commissioning test on a representative sample of doors before go-live, and establish a single person who owns the master access list and its approval workflow.
Confirm legal, fire, accessibility, cybersecurity, and engineering requirements with qualified professionals.
Part of this article content is generated by AI and optimized for professional accuracy and readability.
Not sure which sensor fits your project?
Talk to our mmWave application engineers for a free consultation.
Specify your hotel project with our engineers
Send your room count, ceiling type, and protocol preference. We will return a sample plan and quote within 24 business hours.
- Move from general guidance into a product or application discussion.
- Use RFQ when pricing, drawings, MOQ, or launch timing needs structure.
- Keep a direct contact path visible for fast clarifications and handoff.